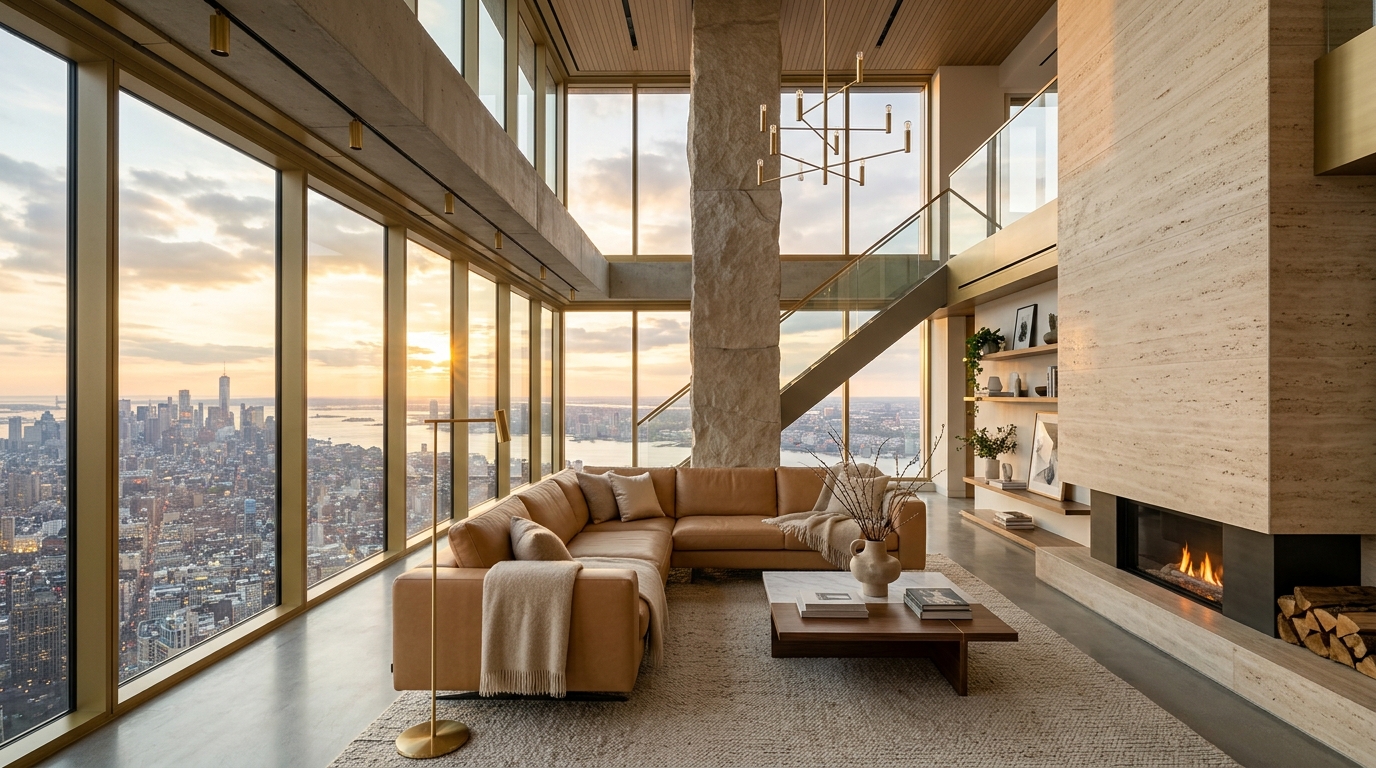
Material Permanence in Chandigarh & Mohali: Concrete, Teak, and Low-Density Estates
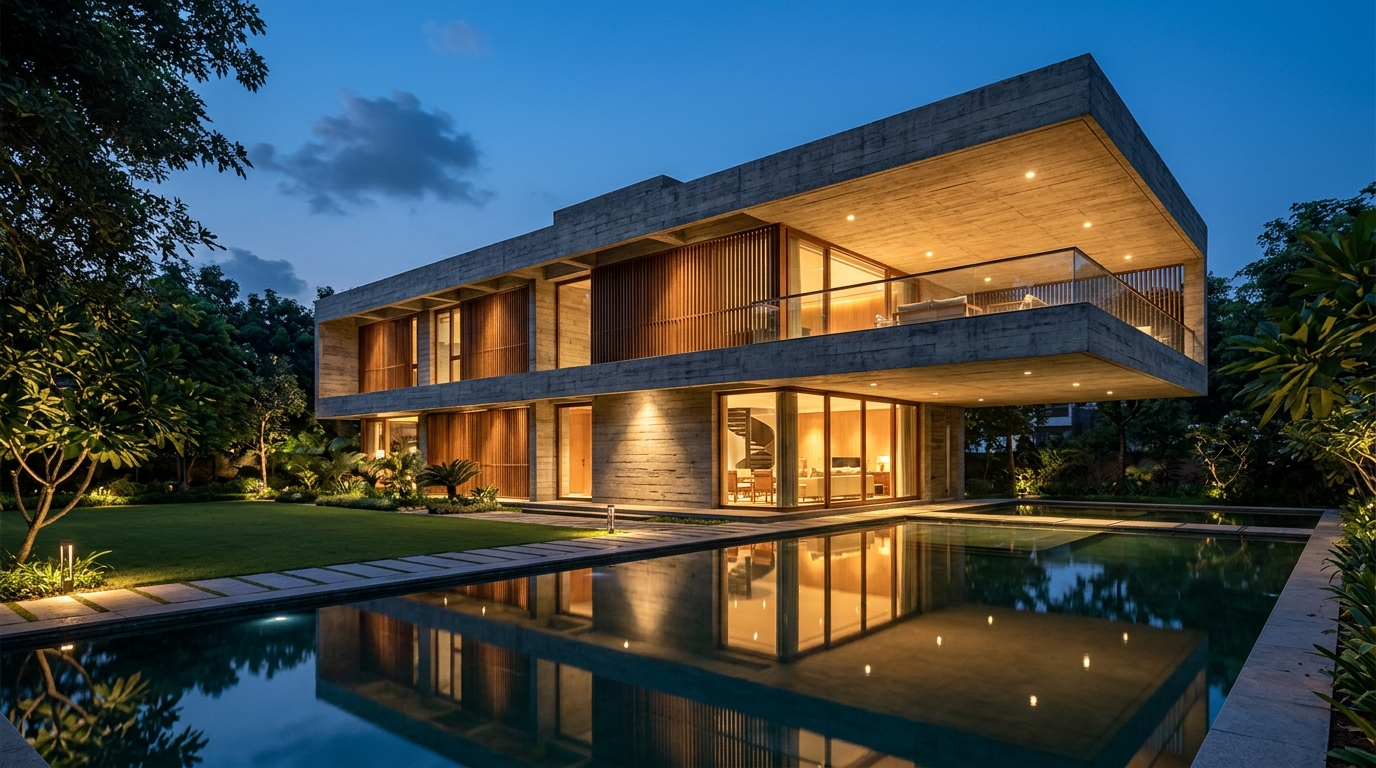
Drawing from Chandigarh's modernist architectural heritage, contemporary Tricity villas pair board-formed concrete with deep shaded verandas engineered for northern Indian seasons.
Designing Beyond Surface Ornament
Across Chandigarh's heritage sectors and the bespoke private estates emerging in New Chandigarh and Mohali, serious architecture is increasingly measured by thermal intelligence and material restraint rather than decorative facades.
Exposed board-formed concrete, Burma teak louvers, natural Kota and travertine stone floors, and double-glazed acoustic facades age with dignity while moderating Punjab's extreme summer heat and monsoon humidity.
Climatic Architecture Details That Define Estate Value
- Deep cantilevered overhangs and pergolas that shield south-west glazing from afternoon solar gain
- Central reflecting water courts and shaded landscaped verandas promoting natural cross-ventilation
- Acoustic perimeter insulation paired with discreet service circulation for multi-generational privacy
Legacy Craftsmanship Meets Smart Estate Systems
Modern family residences commissioned across the Tricity marry timeless modernist proportions with concealed VRV climate zoning, solar-ready roof decks, and architectural lighting control. For ultra-high-net-worth families, a residence designed for a fifty-year horizon preserves both lifestyle serenity and trophy resale desirability.
BUILDsmore Advisory Desk
Discuss RERA-verified acquisitions, commercial yields, or architectural holdings with a senior advisor.
Related Dispatches
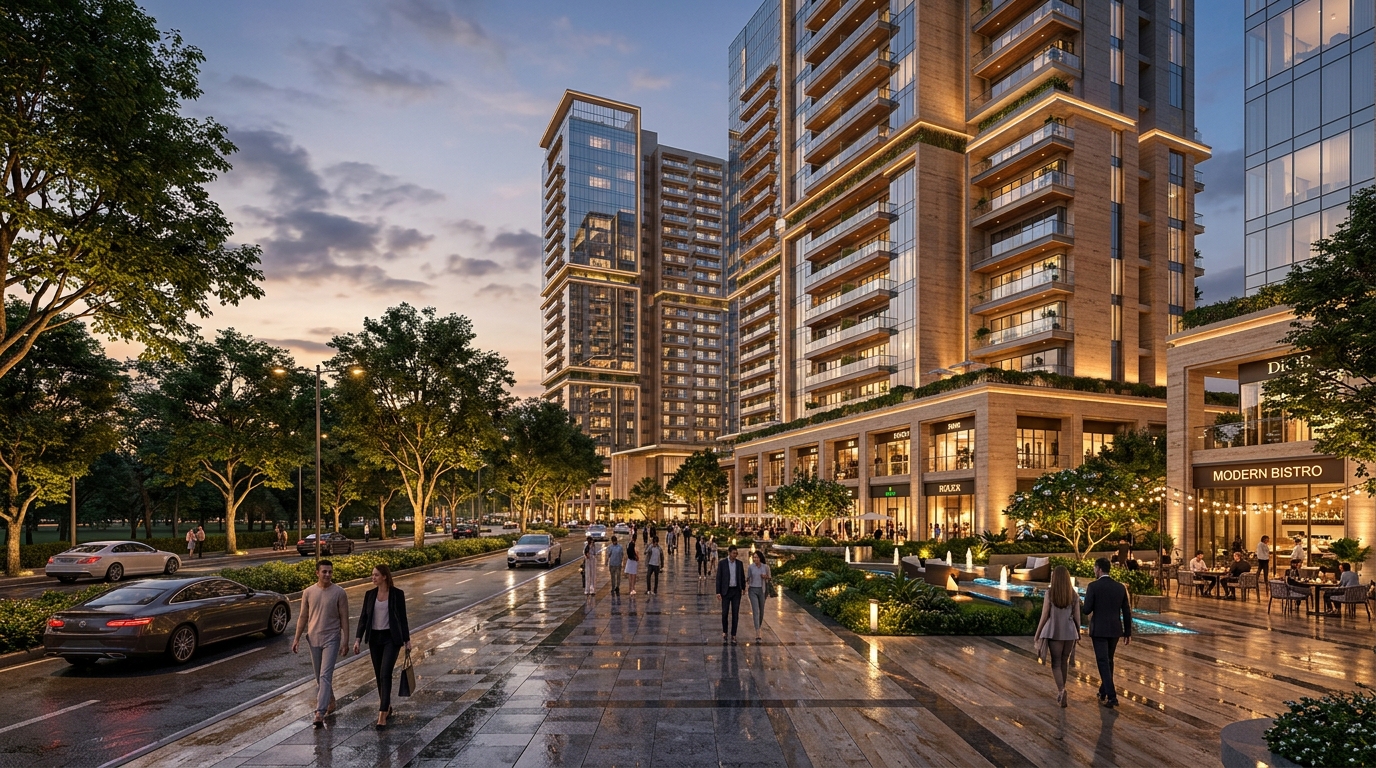
IT City Mohali & Aerocity: Why Institutional Capital Is Anchoring the Airport Road Corridor
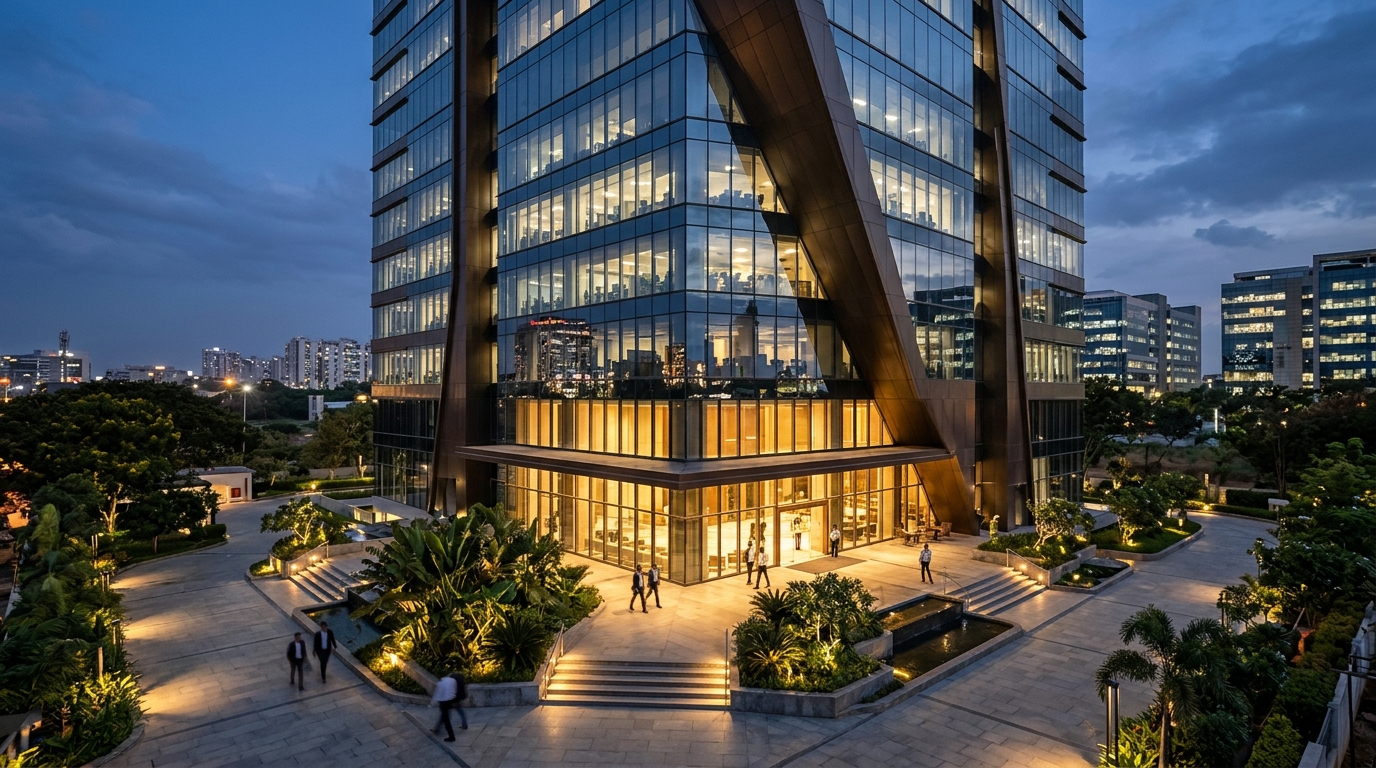
Evaluating Grade-A Commercial Landmarks Across Mohali and Zirakpur